


Property Description
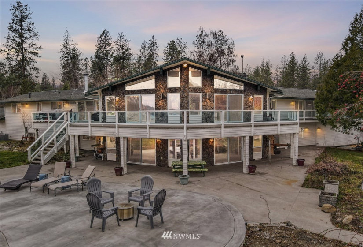
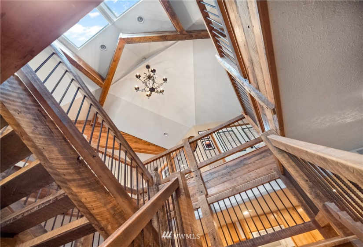
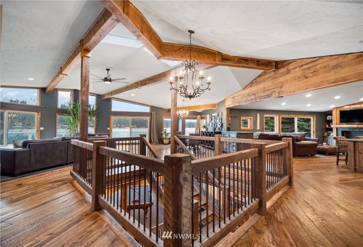
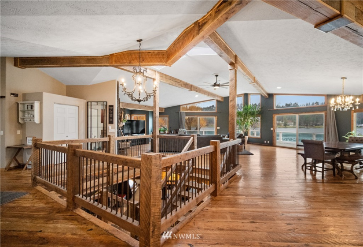
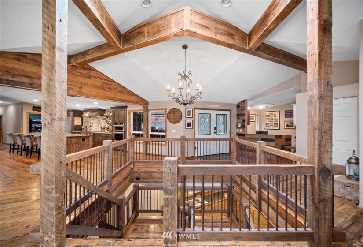
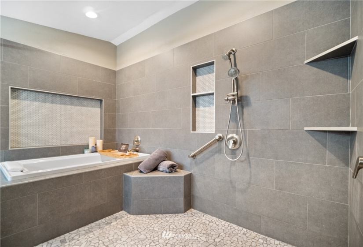
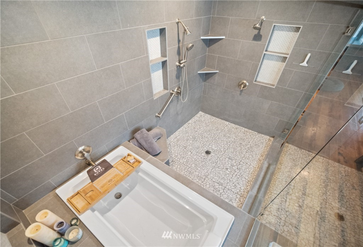
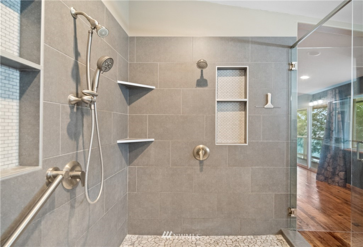
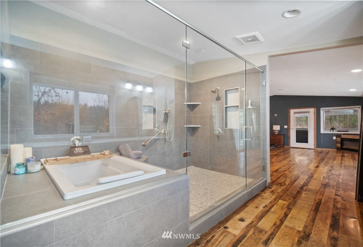
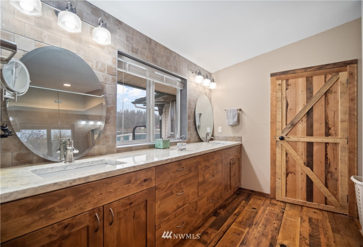
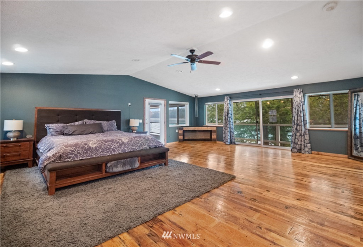
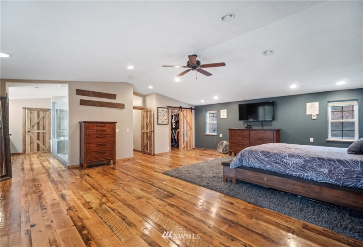
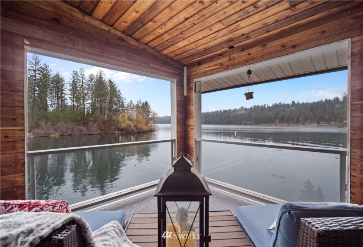
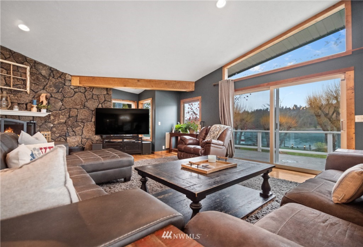
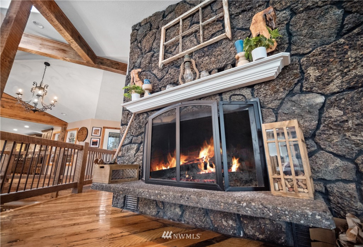
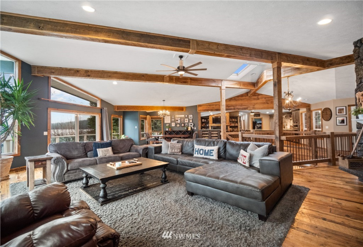
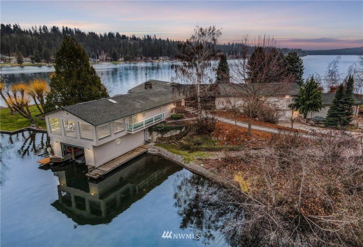
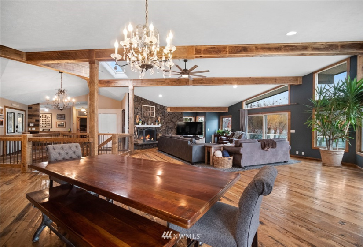
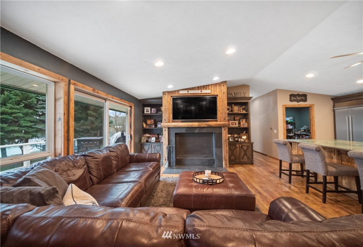
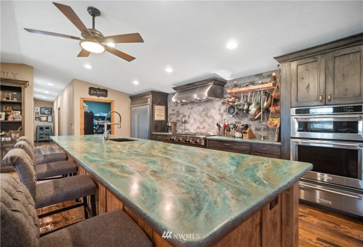
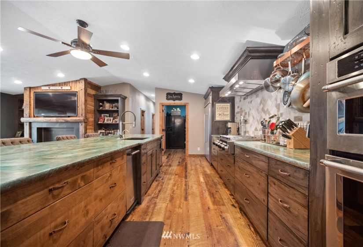
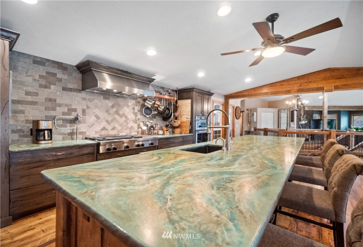
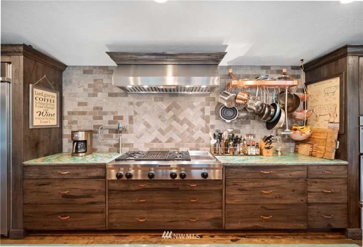
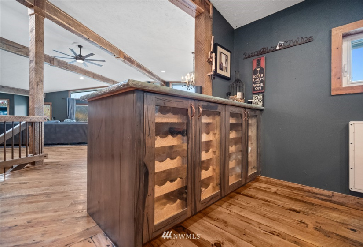
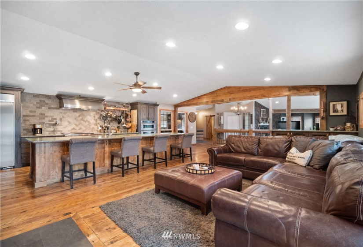
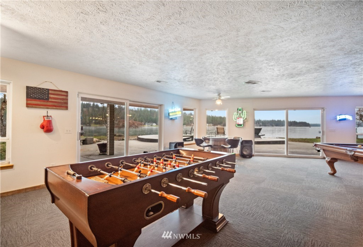
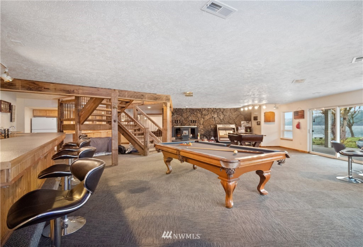
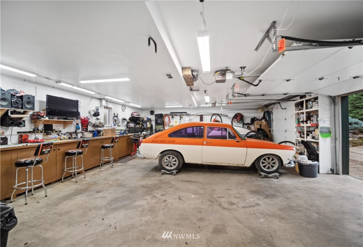
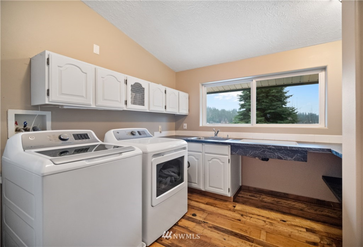
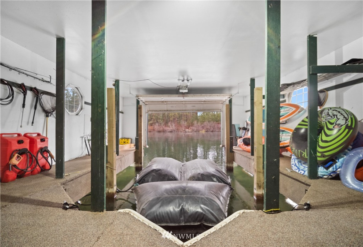
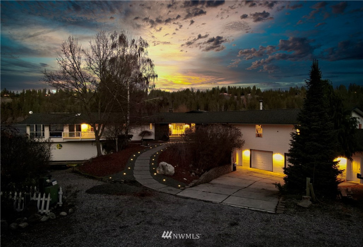
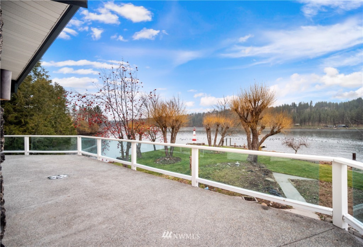
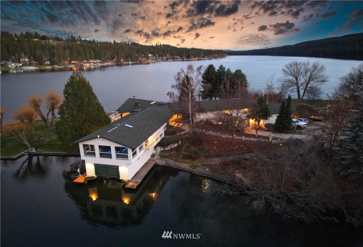
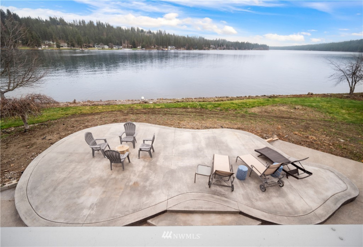
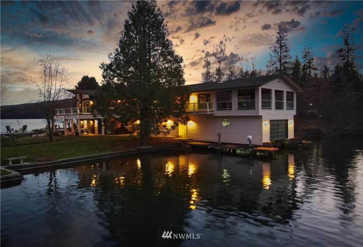
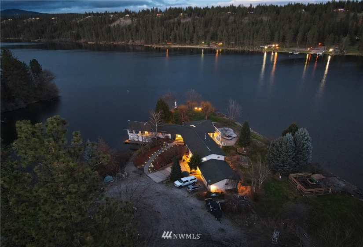
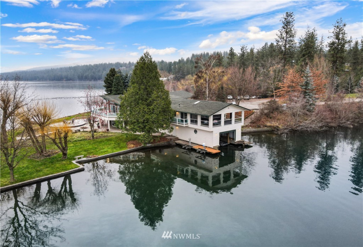
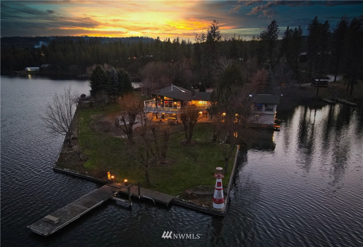
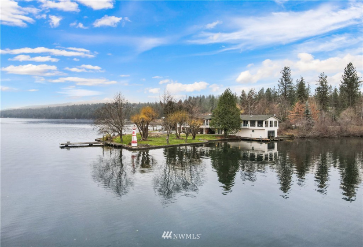
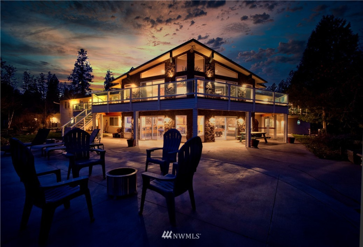
Sweeping Lake views from every window! 800′ of frontage with seawall and no bank frontage, 5 bedrooms, 5 bathrooms, 2 dens. 100 year old barn wood flooring throughout main floor. Chefs Kitchen with 14′ Island, custom cabinets. Master suite with Napoleon fireplace sitting nook, walk in closet, walk in spa/shower, built in seat and dual shower heads. Basement has separate kitchen and huge rec room. Lot is level (3.92 acres), treed and professionally landscaped. The home was remodeled in 2017, over 6800 sq ft., under house boat dock, 3 docks in all with boat lift and much more. 3 car garage with additional 2 car garage that was converted to living space. 2 jet ski lifts, 600 sq. ft cabin overlooking the lake fenced garden with shed.
Listing courtesy of
NW-NVEST Real Estate
Features
: 1
: 1
: Finished, Daylight
: Mountain(s), Lake
: Composition
: 3
: Unfurnished
: Open Space, Secluded, Dead End Street, Dirt Road
: Wall To Wall Carpet, Double Pane/storm Window, Dining Room, Water Heater, Central A/c, Heat Pump, Ceramic Tile, Laminate, Bath Off Primary, Ceiling Fan(s), Hardwood, High Tech Cabling, Security System, Wired For Generator, Tankless Water Heater, Laminate Hardwood, High Efficiency - 90%+, High Efficiency - 90%+, High Efficiency - 90%+, High Efficiency - 90%+, High Efficiency - 90%+
: Rv Parking, Attached Garage, Driveway
: No Bank
: Stone, Metal/vinyl
: High Speed Internet, Rv Parking, Deck, Outbuildings, Patio, Sprinkler System, Propane, Hot Tub/spa, Dock, Rooftop Deck, Moorage, Boat House
: Heat Pump, Baseboard, 90%+ High Efficiency
: Basement
: Built On Lot
: Standard Frame
: One
: 4
: Electric
: High Speed Internet, Electricity Available, Individual Well, Septic System, Propane
: Hardwood
: Electric, Propane
: 3
: Microwave, Refrigerator, Stove/range, Dishwasher, See Remarks, Disposal
: Microwave, Refrigerator, Stoverange, Dishwasher, Seeremarks, Garbagedisposal
: Poured Concrete
: Closing
: Level
: Garden Space, Fruit Trees
: Cash Out, Conventional
: Electric, Propane
: Septic Tank
: 1
Address Map
US
WA
Spokane
Nine Mile Falls
99026
Lenette
14630
0
W118° 23' 16''
N47° 48' 42.6''
W
Lane
0
From Spokane Hwy 291, turn left on to Charles crossing Nine Mile Dam, approx. 4 miles turn right on West Shore Road. Turn right on W Linette Lane follow this road to the lake.
Schools
Nine Mile Falls
Nine Mile Falls Elem
Lakeside High
Lakeside Mid
Taxes
2021
$8,200
Additional Information
Mike Baumgarden
$0
$0
Monthly
1239719
NWM6648
14/12/2021 16:19:10
: Individual Well
: 800
: Private
: Contemporary
47.810383
1
561 - Spokane County
3
Active
NWM78473
Residential For Sale
14630 Lenette, Nine Mile Falls, Washington 99026
0 Bedrooms
0 Bathrooms
6,800 Sqft
Visits : 79 in 1750 days
$3,800,000
Listing ID #NWM1870580
Basic Details
Property Type : Residential
Listing Type : For Sale
Listing ID : NWM1870580
Price : $3,800,000
Bedrooms : 0
Bathrooms : 0
Half Bathrooms : 0
Square Footage : 6,800 Sqft
Year Built : 1977
Lot Area : 3.92 Sqft
Structure Type : House
Status : Active
Total Bathrooms : 0
Community : Spokane
Property Sub Type : Residential
